Garage, Carport, Patio & Shed Building Permits
Whether you're planning a new shed, garage, carport, deck, verandah, pergola, patio or other Class 10 structure, Criterion helps homeowners and owner-builders navigate the building permit process with confidence.
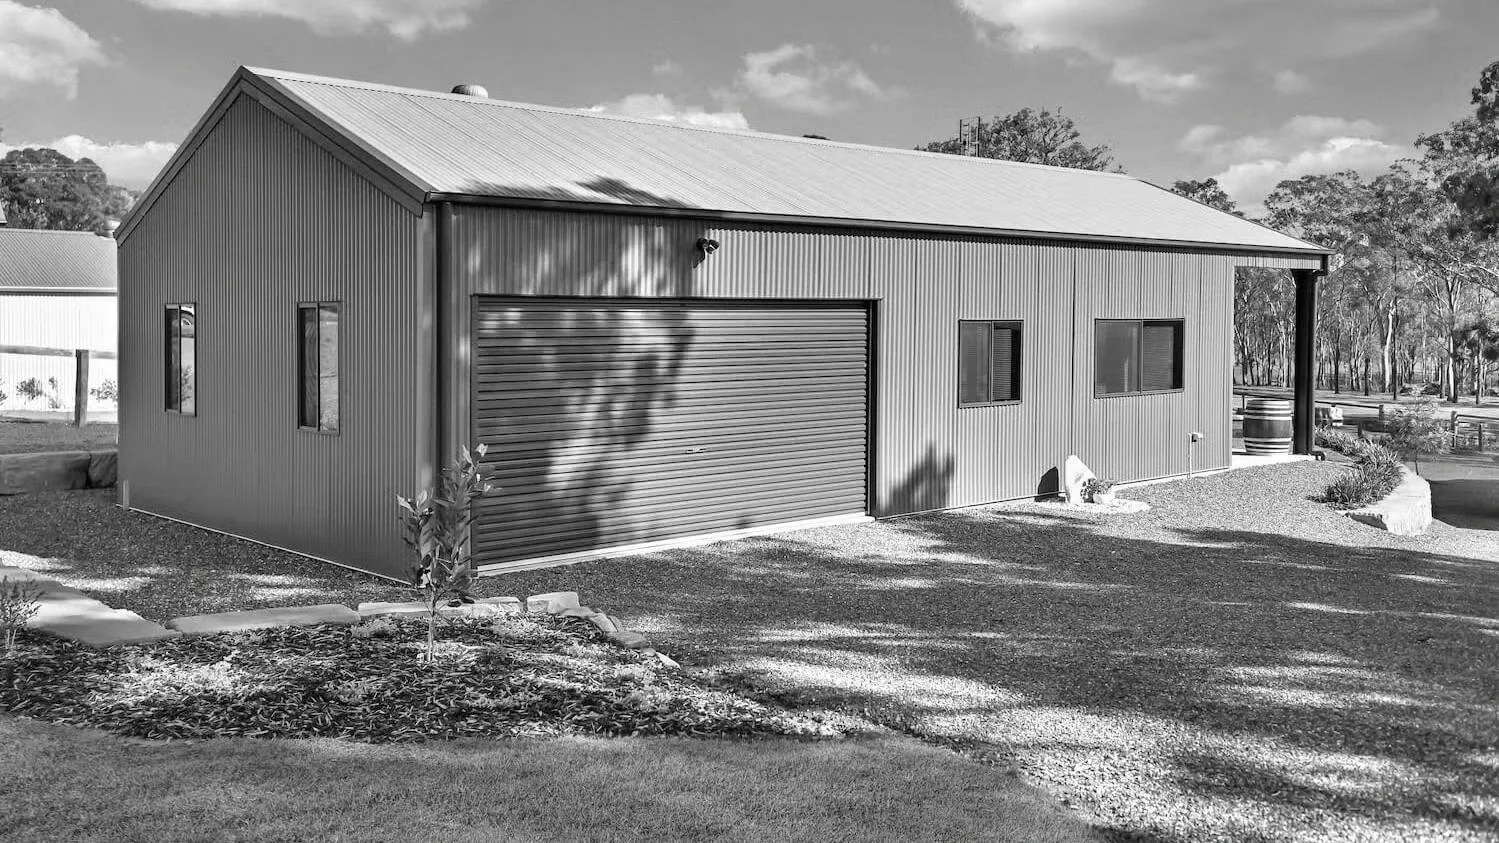
Shed permits made simple across victoria
We take the complexity out of permits, compliance and approvals, helping you move forward with your project faster and with less stress.
Our Shed Permit Process
1. Free Initial Consultation: Tell us about your project, property and goals. Email us, call us or lodge the form and we’ll call you back.
2. Documentation Review: We'll identify the plans, engineering and supporting documents required.
3. Compliance Assessment: Your application is reviewed against applicable Victorian building requirements.
4. Permit Issuance: Once everything is in order, your permit can be issued.
5. Build With Confidence: Move forward knowing your project has been assessed for compliance.
Criterion can assist with building permits for:
- Sheds
- Garages
- Carports
- Pergolas
- Verandahs
- Patios
- Gazebos
- Decks
- Outbuildings
- Shed extensions and alterations
- Demolition and replacement projects
- Change of Use and Shed conversions (Class 10a to 1a).
Why choose Criterion for your shed permit:
- Specialist Class 10 Knowledge: We focus on domestic Class 10 structures, giving you access to specialist advice tailored to your project.
- Personalised Support: Every property and project is different. We take the time to understand your plans and provide practical guidance based on your circumstances.
- Fast, Responsive Service: We keep you informed throughout the process and work efficiently to help minimise approval delays.
- Local Victorian Expertise: Our team understands Victorian building regulations and can help navigate approval requirements with confidence.
- Owner-Builder Friendly: Building your own shed, deck or garage? We provide straight forward advice and support specifically for owner-builders.
Shed Permit Common Questions & Answers
Almost all sheds in Victoria will require a building permit. There are some very specific exemptions under Schedule 3 of the Building Regulations 2018, however even an exempt building can have a permit issued for peace of mind and compliance.
Every project is different, but most permit applications require some or all of the following:
Completed Building Permit Application
Current Copy of Title & plan of subdivision including any covenants, easements or restrictions affecting the property and any section 173 agreement
Property Information 51(2) from Council
Site Plan showing property boundaries, location of existing buildings and proposed structure dimensions and setbacks from boundaries
Architectural or Manufacturer's Plans showing floor plan, elevations, building dimensions and specifications
Engineering Documentation including structural engineering drawings, footing design, computations and Regulation 126 Certificate of Compliance
Soil Report (if applicable and referred to by your engineer or requested by us due to site specific conditions)
Owner Builder Documentation (if applicable) including Owner Builder Certificate of Consent
Planning Permit (if applicable)
Other Supporting Information such as bushfire, flood, easement or other site-specific documentation if relevant to the property
Don't worry if you don't have everything yet. During your initial consultation, we'll review your project and provide a clear checklist of exactly what is required for your specific shed, garage, carport, deck, verandah, pergola or patio project.
Class 10 buildings generally include non-habitable structures such as sheds, garages, carports and similar outbuildings associated with a dwelling. In rural and regional areas, buildings used for agriculture may also be class 10 even if not associated with a dwelling.
Yes. We regularly assist owner-builders with permit applications and compliance requirements for class 10 structures.
Our typical timeframes for a domestic permit at Criterion Building Surveyors are assessment within a week of appointment and issuance within a week of the final documentation being provided. Large or complex jobs may extend this timeline, and simple jobs, such as the construction of a domestic shed or carport, may be more prompt.
When we issue a Request for Information (RFI), this timeline is paused until all required documents are received. Our office does not typically re-assess a permit for compliance until every RFI item has been addressed per submission; again, this may be varied for large or complex jobs with many items.
Building without required approvals can lead to serious consequences, including the local council undertaking enforcement action. Futhermore not obtaining a building permit often leads to additional costs and complications when selling or insuring your property.
In some circumstances, retrospective approval pathways maybe available depending on the structure and its compliance status. See our specific page on this.